
Metamora, MI
3937 Helens Gate Street
$799,900
5 bd · 5 ba · 4,992 sqft
About this home
Discover the perfect blend of country serenity and modern luxury with this exceptional custom-built ranch set on nearly 4 scenic acres. This spacious home features five bedrooms and four and a half bathrooms, offering ample room for family, guests, and entertaining. The remodeled kitchen is a chef’s dream, showcasing custom cabinetry, beautiful counters, and high-end appliances. Entertain with ease in the finished walkout basement, complete with a wet bar and a theater area for movie nights. Thoughtful updates abound, including two convenient laundry hookups, two cozy gas fireplaces, and a safe room in the basement for peace of mind. The finished garage is a true showstopper with a gas heater, epoxy floors, cabinetry, and a utility sink—plus, newer insulated garage doors for year-round comfort. Horse enthusiasts will appreciate the opportunity to keep up to two horses on the property, with rolling green pastures and plenty of open space. Need more room? An adjacent 3.26-acre parcel with a 40x60 pole barn is also available for purchase. Modern upgrades, such as a new furnace (2025), whole home generator, and hot tub hookup, provide comfort and convenience. Enjoy the tranquility of country living without sacrificing any modern amenities. Whether you’re relaxing by the fire, entertaining friends, or caring for your horses, this home offers a rare opportunity to experience the very best of Michigan country living. Don’t miss your chance—schedule your private tour today!
Home facts
- Property type
- SingleFamilyResidence
- Bedrooms
- 5
- Bathrooms
- 5 (4 full, 1 half)
- Square feet
- 4,992 sqft
- Finished basement
- 2,100 sqft
- Total rooms
- 12
- Year built
- 2004
- Style
- Ranch
- School district
- Lapeer
- County
- Lapeer
Interior
- Appliances
- Dishwasher, Dryer, FreeStandingFreezer, FreeStandingGasOven, FreeStandingRefrigerator, Microwave, RangeHood, StainlessSteelAppliances, Washer
- Fireplace
- Basement, FamilyRoom, Gas
- Basement
- BathStubbed, Finished, Full, WalkOutAccess
- Interior features
- WetBar
Exterior & lot
- Exterior
- Stone, VinylSiding
- Foundation
- Basement, Poured, Wood
- Garage
- 3 car
- Porch / deck
- Covered, Deck, Porch
- Lot size
- 3.9 acres
- Lot dimensions
- 404x436x404x435
Utilities
- Heating
- ForcedAir, NaturalGas
- Cooling
- CeilingFans, CentralAir
- Sewer
- SepticTank
- Water
- Well
Taxes & terms
- Annual taxes
- $6,904
- Terms offered
- Cash, Conventional, FHA, VaLoan
- Days on market
- 18
- MLS #
- 20261079097
3937 Helens Gate Street
Get directions →Directions: Maps
Estimate your payment
Mortgage calculator
Estimate your monthly payment in seconds.
Estimated monthly payment
$0
Estimate only. Taxes/insurance are approximations — talk to a lender for exact figures.
Similar homes nearby
$769,000
4 bd · 4 ba · 2,859 sqft
1050 Invitational Drive
Metamora, 48455
Courtesy of Kaiser Realty Group LLC
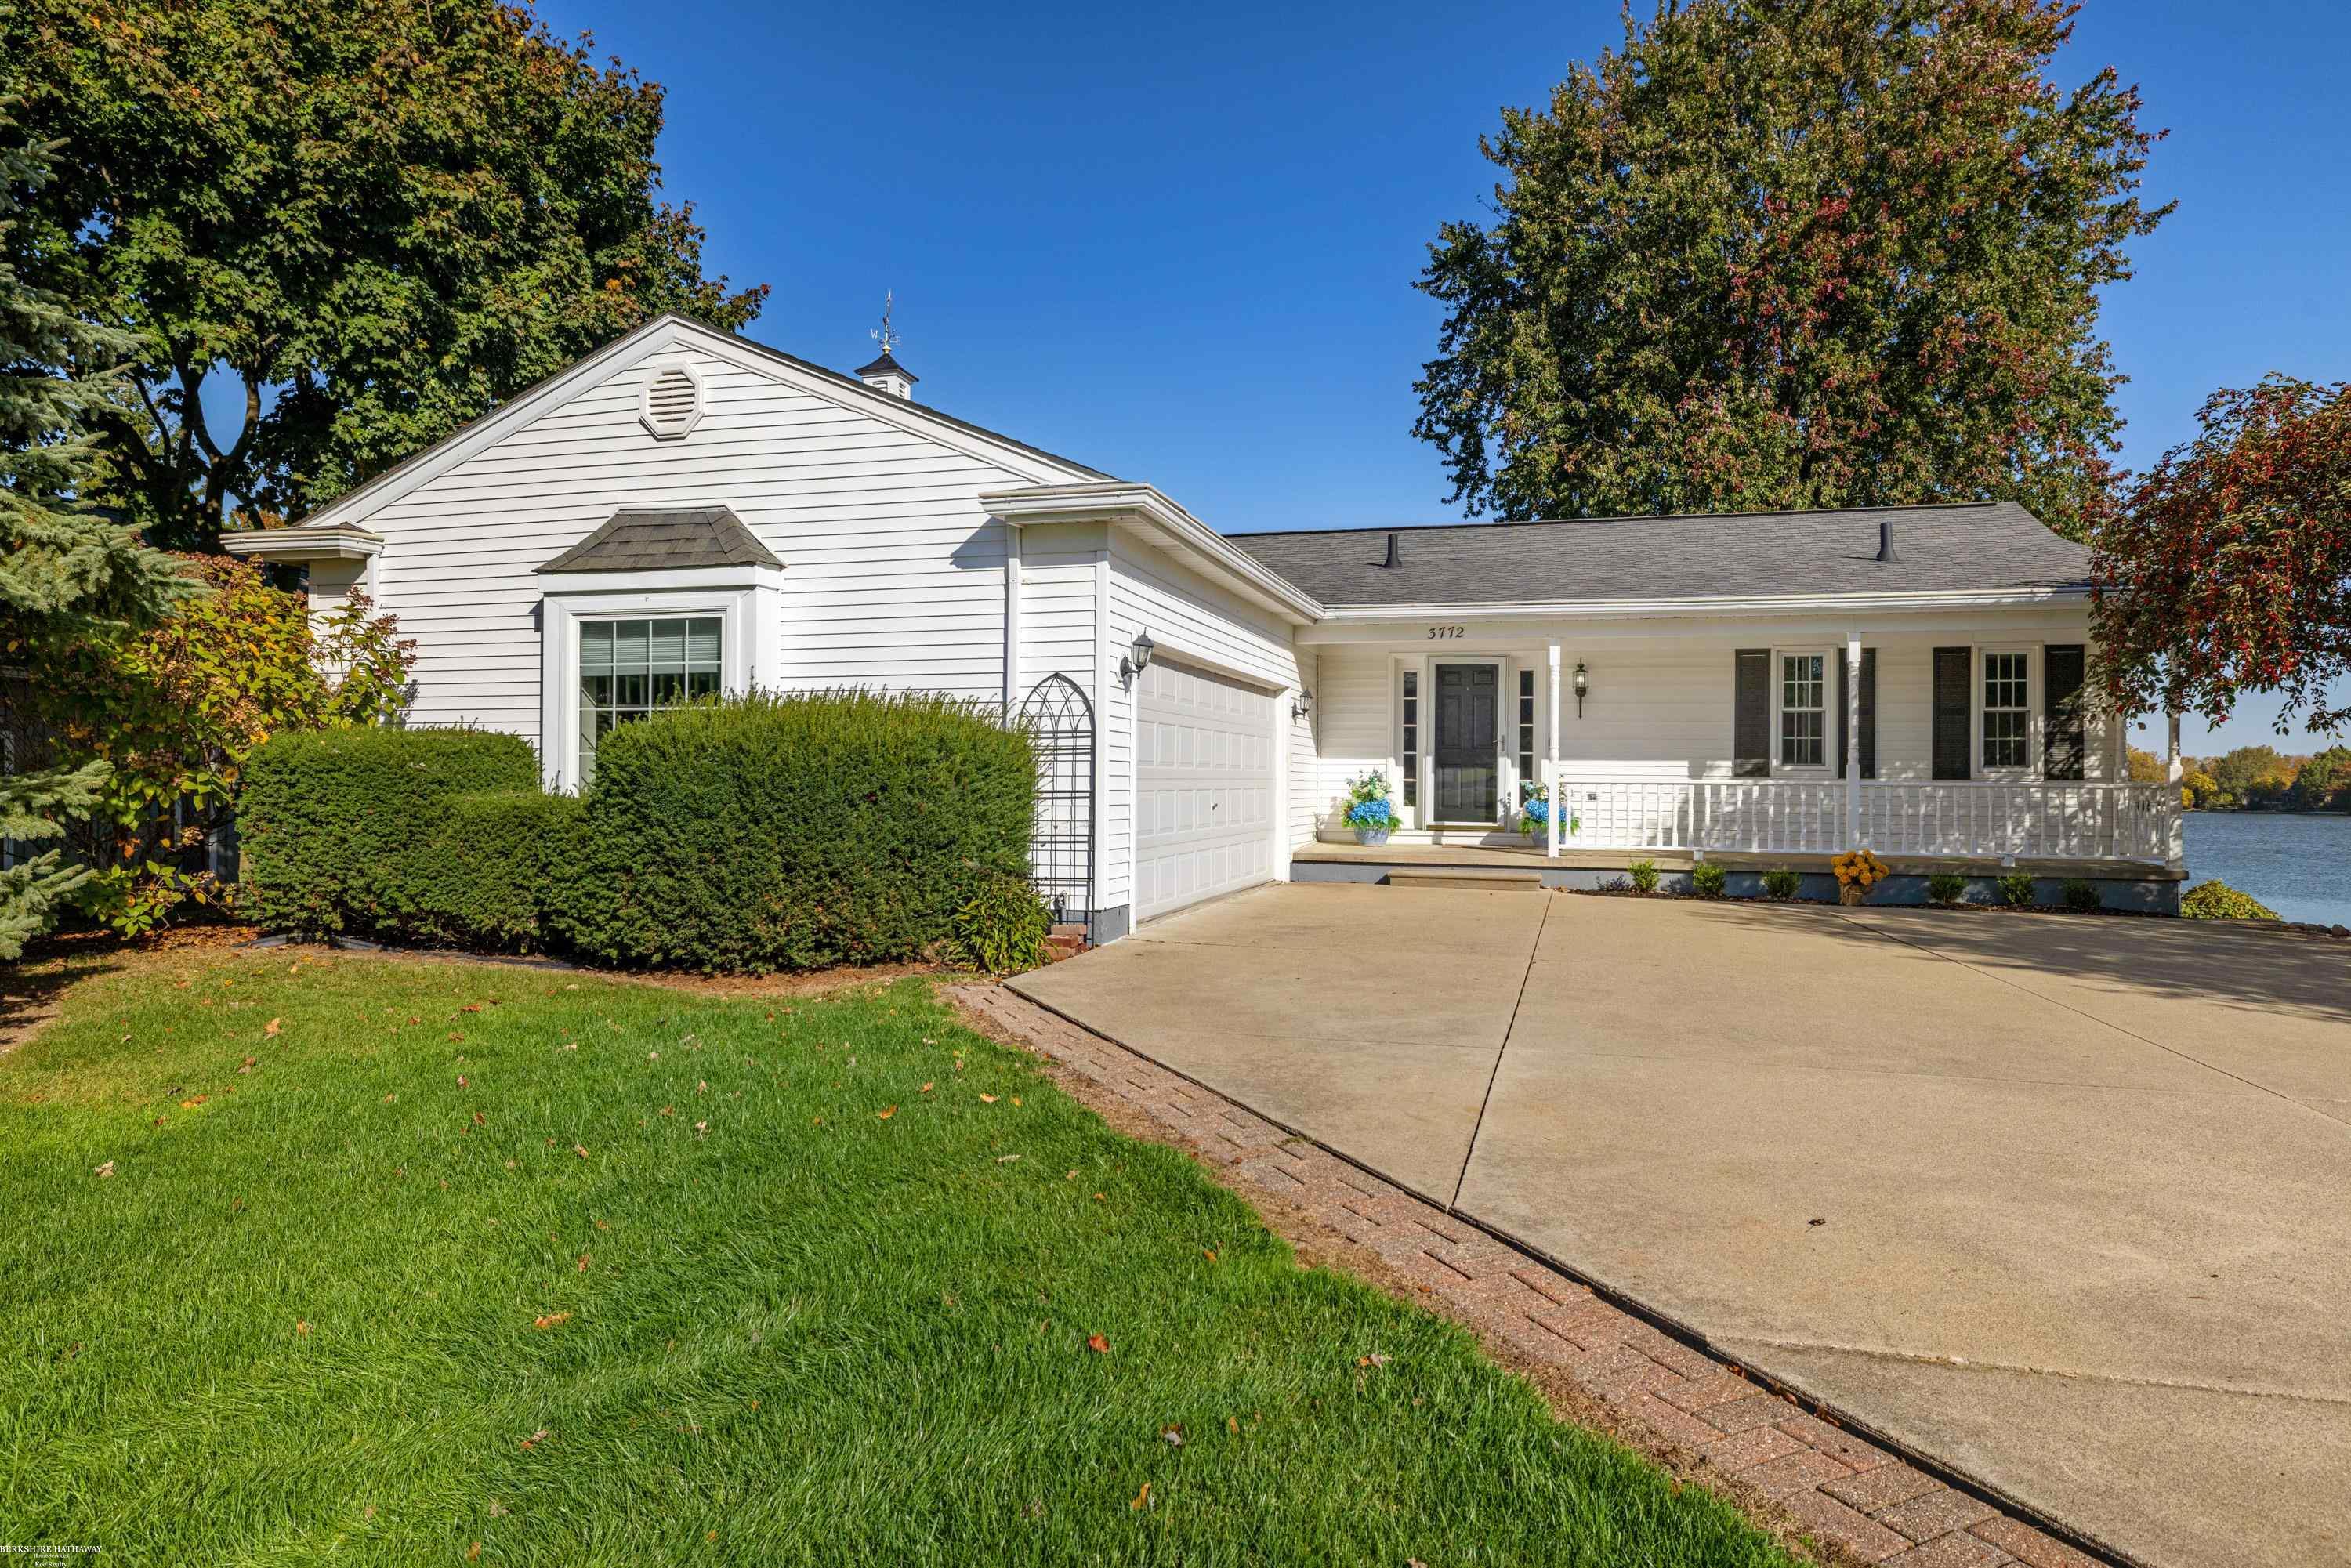 Pending
$699,900
3 bd · 3 ba · 3,145 sqft
3772 Woodland Drive
Metamora, 48455
Courtesy of Berkshire Hathaway HomeServices Kee Realty
$425,000
4 bd · 4 ba · 3,600 sqft
1261 Brauer Road
Metamora, 48371
Courtesy of Realtyflo Inc
IDX listing data is provided courtesy of Realcomp II Ltd. through Doug Ferrell,Realty Executives Main Street, LLC. Information is deemed reliable but is not guaranteed and should be independently verified. Properties may be listed by brokerages other than Realty Executives Main Street, LLC. Listing data last updated Oct 23, 2026, 4:57 PM EDT.
© 2026 Realcomp II Ltd. All rights reserved. Equal Housing Opportunity.