
Lapeer, MI
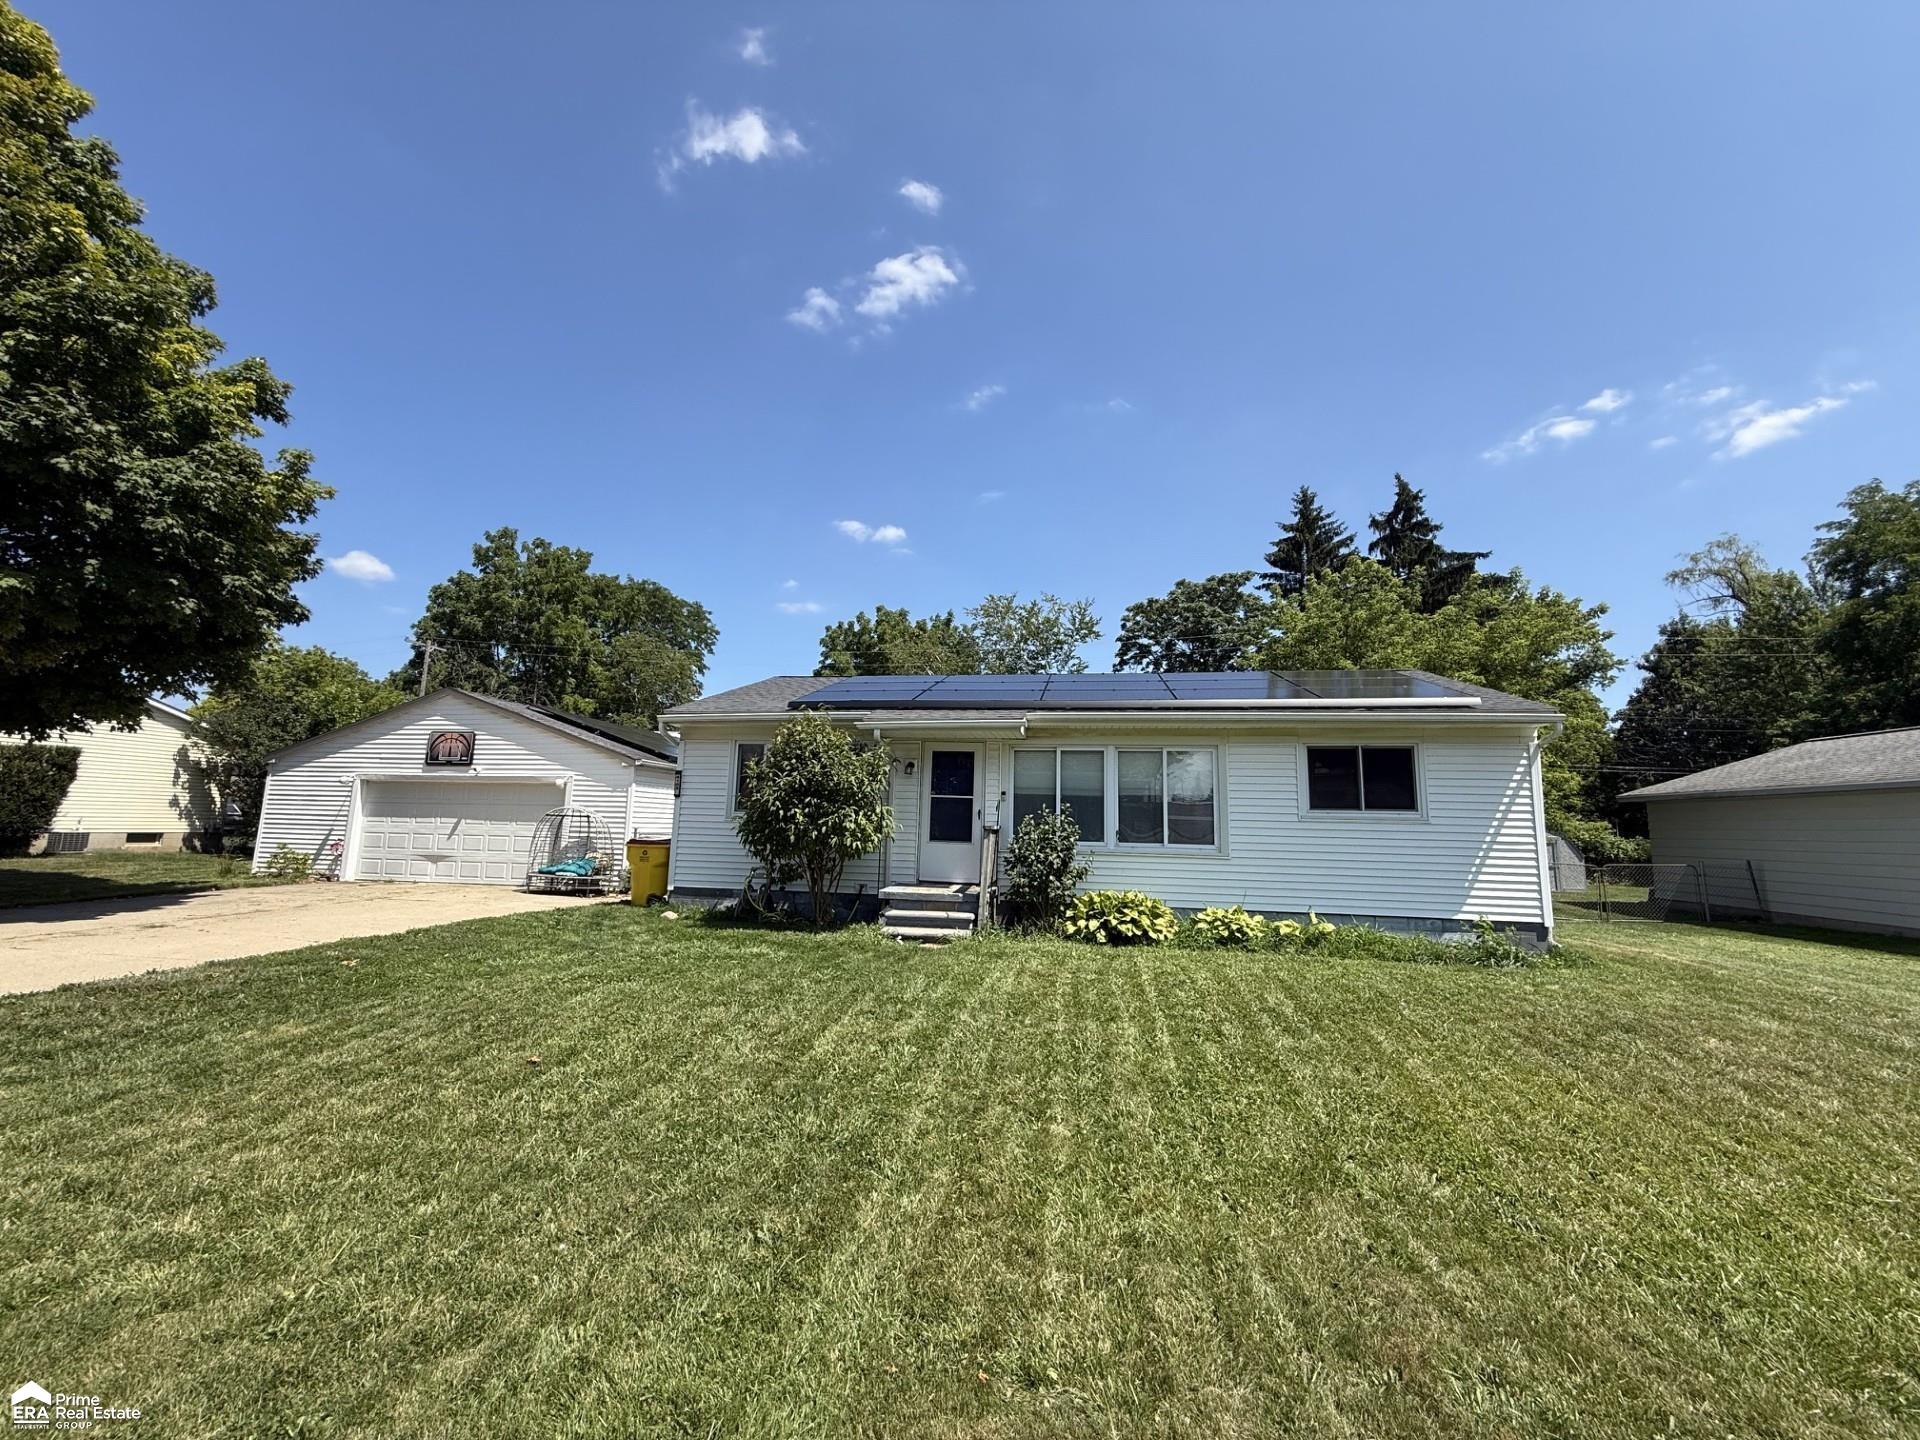
4105 UNION Street
$185,000
3 bd · 1 ba · 960 sqft
Home facts
- Property type
- SingleFamilyResidence
- Bedrooms
- 3
- Bathrooms
- 1 (1 full, 0 half)
- Square feet
- 960 sqft
- Total rooms
- 7
- Year built
- 1967
- Style
- Ranch
- Subdivision
- VILLAGE OF DRYDEN ATWELL'S ADD
- School district
- Dryden
- County
- Lapeer
Interior
- Appliances
- Dishwasher, Dryer, Oven, Refrigerator, Range, Washer
- Basement
- Block
- Interior features
- EatInKitchen
Exterior & lot
- Exterior
- VinylSiding
- Foundation
- Block, CrawlSpace
- Garage
- 3 car
- Porch / deck
- Patio, Porch
- Lot size
- 0.24 acres
- Lot dimensions
- 86 x 120
Utilities
- Heating
- ForcedAir, NaturalGas
- Cooling
- CeilingFans, CentralAir
- Sewer
- PublicSewer
- Water
- Public
Taxes & terms
- Annual taxes
- $2,885
- Terms offered
- Cash, Conventional, FHA203K
- Days on market
- 11
- MLS #
- 5050219079
4105 UNION Street
Get directions →Estimate your payment
Mortgage calculator
Estimate your monthly payment in seconds.
Estimated monthly payment
$0
Estimate only. Taxes/insurance are approximations — talk to a lender for exact figures.
Similar homes nearby
$338,375
2 bd · 2 ba · 1,438 sqft
1439 Lincoln Street
Lapeer, 48446
Courtesy of The Brokaw Group
$315,000
3 bd · 3 ba · 2,511 sqft
646 Rolling Hills Lane
Lapeer, 48446
Courtesy of Coldwell Banker Professionals
 Coming Soon
$449,900
4 bd · 2 ba · 3,676 sqft
496 Kuwe Lane
Lapeer, 48446
Courtesy of Ironstone Realty
IDX listing data is provided courtesy of Realcomp II Ltd. through Doug Ferrell,Realty Executives Main Street, LLC. Information is deemed reliable but is not guaranteed and should be independently verified. Properties may be listed by brokerages other than Realty Executives Main Street, LLC. Listing data last updated Sep 22, 2026, 6:55 AM EDT.
© 2026 Realcomp II Ltd. All rights reserved. Equal Housing Opportunity.