
Dryden, MI
4177 Atwell
$395,000
4 bd · 4 ba · 4,250 sqft
About this home
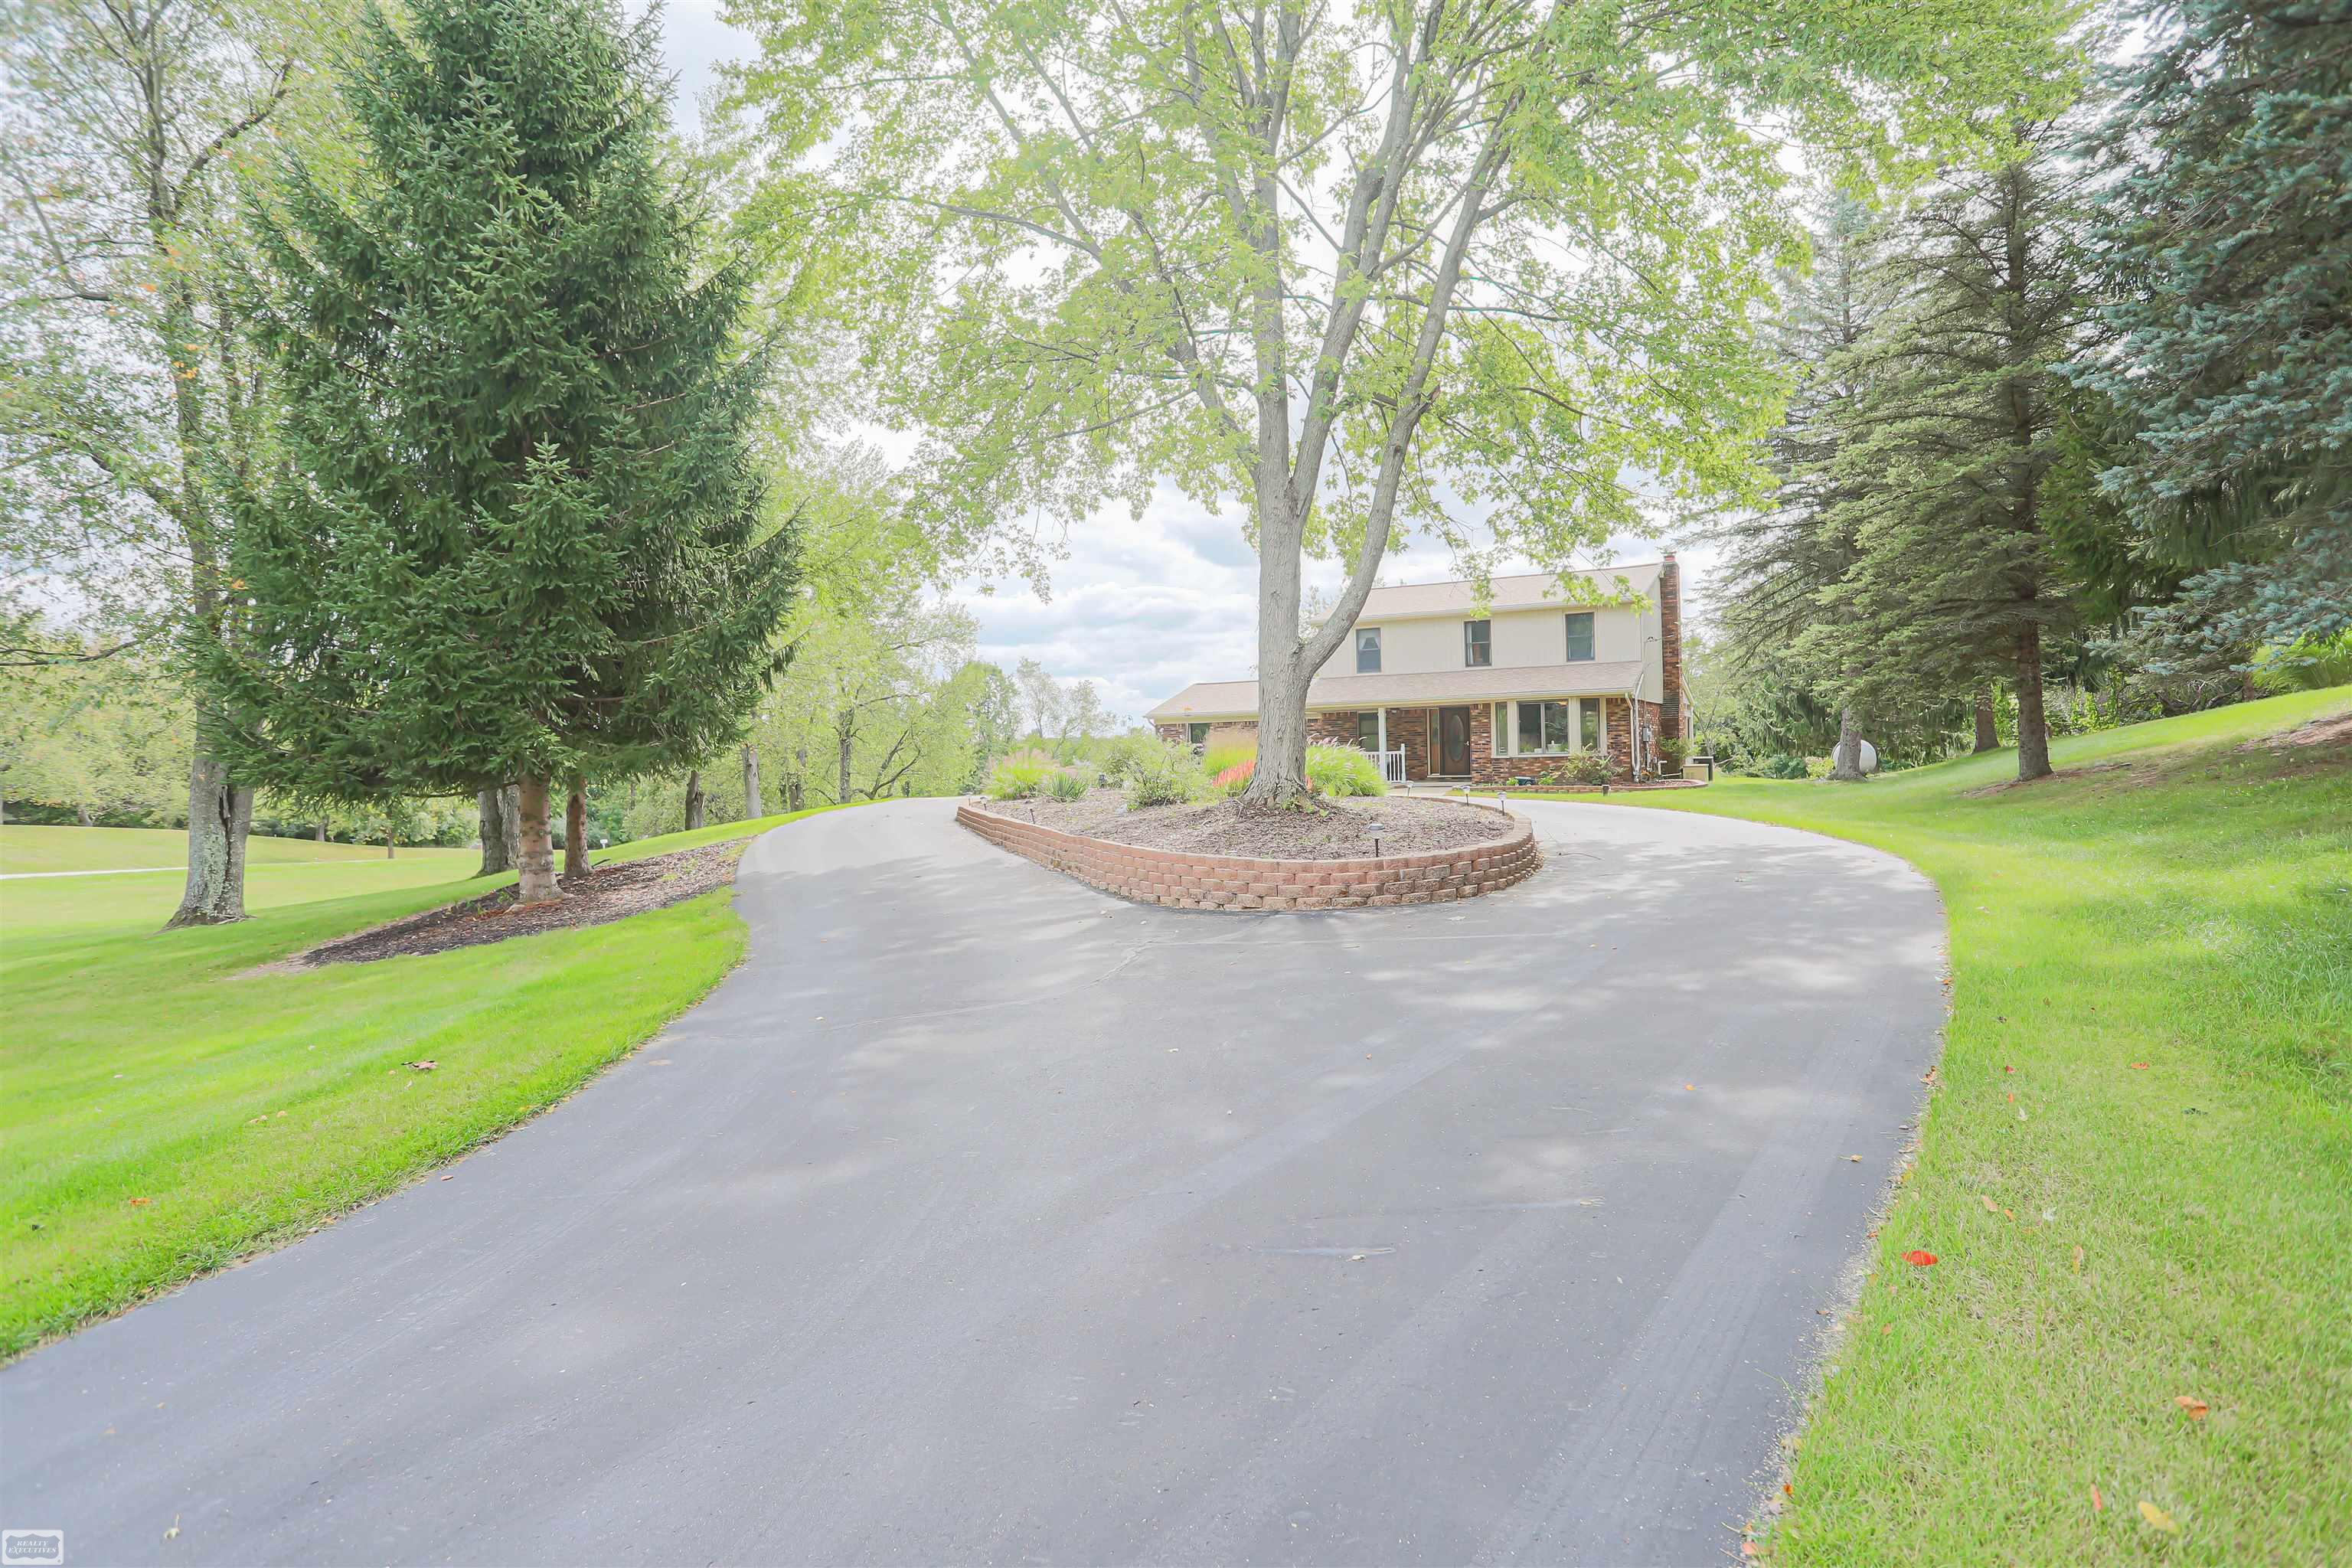
OVER 4,000 FINISHED SQUARE FEET + FIRST-FLOOR PRIMARY SUITE + NO HOA! If space, flexibility, and a fantastic location are on your wish list, this 4-bedroom, 3.5-bath home has so much to offer! Step inside to an impressive two-story great room featuring a cozy gas fireplace and a stunning custom-built curved staircase overlooking the expansive space below. The open, dramatic design creates an incredible first impression while still offering plenty of room for comfortable everyday living and entertaining. One of the best features of this home is the FIRST-FLOOR PRIMARY SUITE, complete with a relaxing soaker tub, along with the convenience of a FIRST-FLOOR LAUNDRY ROOM—making main-level living easy and functional. With over 4,000 square feet of finished living space, including the finished basement, there is room for everyone and everything. The lower level features daylight windows and offers even more versatile living space, including the potential for a 5th bedroom, home office, recreation room, gym, guest space, or whatever fits your needs. Need even more space? There is also an unfinished bonus room above the garage, offering exciting possibilities for future finished living space, a studio, hobby room, office, or additional storage. Outside, enjoy a rear deck and spacious yard with plenty of room to relax, entertain, and enjoy the outdoors. Major updates include a new furnace in 2022 and new A/C in 2024. The location is another huge bonus, offering convenient access to downtown while still enjoying a great neighborhood setting—and NO HOA! Sheds, privacy fences, and campers are allowed, giving you the freedom and flexibility that can be difficult to find in a neighborhood. 4 bedrooms with a possible 5th, 3.5 baths, 4,000+ finished square feet, first-floor primary suite, first-floor laundry, finished daylight basement, unfinished bonus room, great yard, and NO HOA—there is an incredible amount of space and potential here!
Home facts
- Property type
- SingleFamilyResidence
- Bedrooms
- 4
- Bathrooms
- 4 (3 full, 1 half)
- Square feet
- 4,250 sqft
- Finished basement
- 1,750 sqft
- Total rooms
- 10
- Year built
- 2002
- Style
- Colonial
- Subdivision
- WHISPERING WINDS SUB #1
- School district
- Dryden
- County
- Lapeer
Interior
- Appliances
- Dishwasher, Disposal, Dryer, FreeStandingElectricRange, FreeStandingRefrigerator, Microwave, StainlessSteelAppliances, Washer
- Fireplace
- FamilyRoom, Gas
- Basement
- Daylight, Finished, Full
- Interior features
- EntranceFoyer, HighSpeedInternet, ProgrammableThermostat
Exterior & lot
- Exterior
- VinylSiding
- Exterior features
- Lighting
- Foundation
- Basement, Poured, SumpPump
- Garage
- 2 car
- Porch / deck
- Covered, Deck, Porch
- Lot size
- 0.3 acres
- Lot dimensions
- 140x91
- Lot features
- Level
Utilities
- Heating
- ForcedAir, NaturalGas
- Cooling
- CeilingFans, CentralAir
- Sewer
- PublicSewer
- Water
- Public
Taxes & terms
- Annual taxes
- $5,007
- Terms offered
- Conventional, FHA, UsdaLoan, VaLoan
- Days on market
- 3
- MLS #
- 20261077612
4177 Atwell
Get directions →Directions: Dryden Rd to Atwell South
Estimate your payment
Mortgage calculator
Estimate your monthly payment in seconds.
Estimated monthly payment
$0
Estimate only. Taxes/insurance are approximations — talk to a lender for exact figures.
Similar homes nearby
$639,900
4 bd · 3 ba · 2,758 sqft
5733 Bordman Road
Dryden, 48428
Courtesy of Real Estate One-Sterling Heights
$1,250,000
4 bd · 3 ba · 4,326 sqft
4224 Casey Road
Dryden, 48428
Courtesy of Oak and Stone Real Estate
 Under Contract
$449,900
3 bd · 2 ba · 3,739 sqft
4900 Caravan Drive
Dryden, 48428
Courtesy of Realty Executives Home Towne Romeo
IDX listing data is provided courtesy of Realcomp II Ltd. through Doug Ferrell,Realty Executives Main Street, LLC. Information is deemed reliable but is not guaranteed and should be independently verified. Properties may be listed by brokerages other than Realty Executives Main Street, LLC. Listing data last updated Oct 22, 2026, 11:14 PM EDT.
© 2026 Realcomp II Ltd. All rights reserved. Equal Housing Opportunity.