
Almont, MI
4515 Kidder Road
$385,000
3 bd · 2 ba · 2,551 sqft
About this home
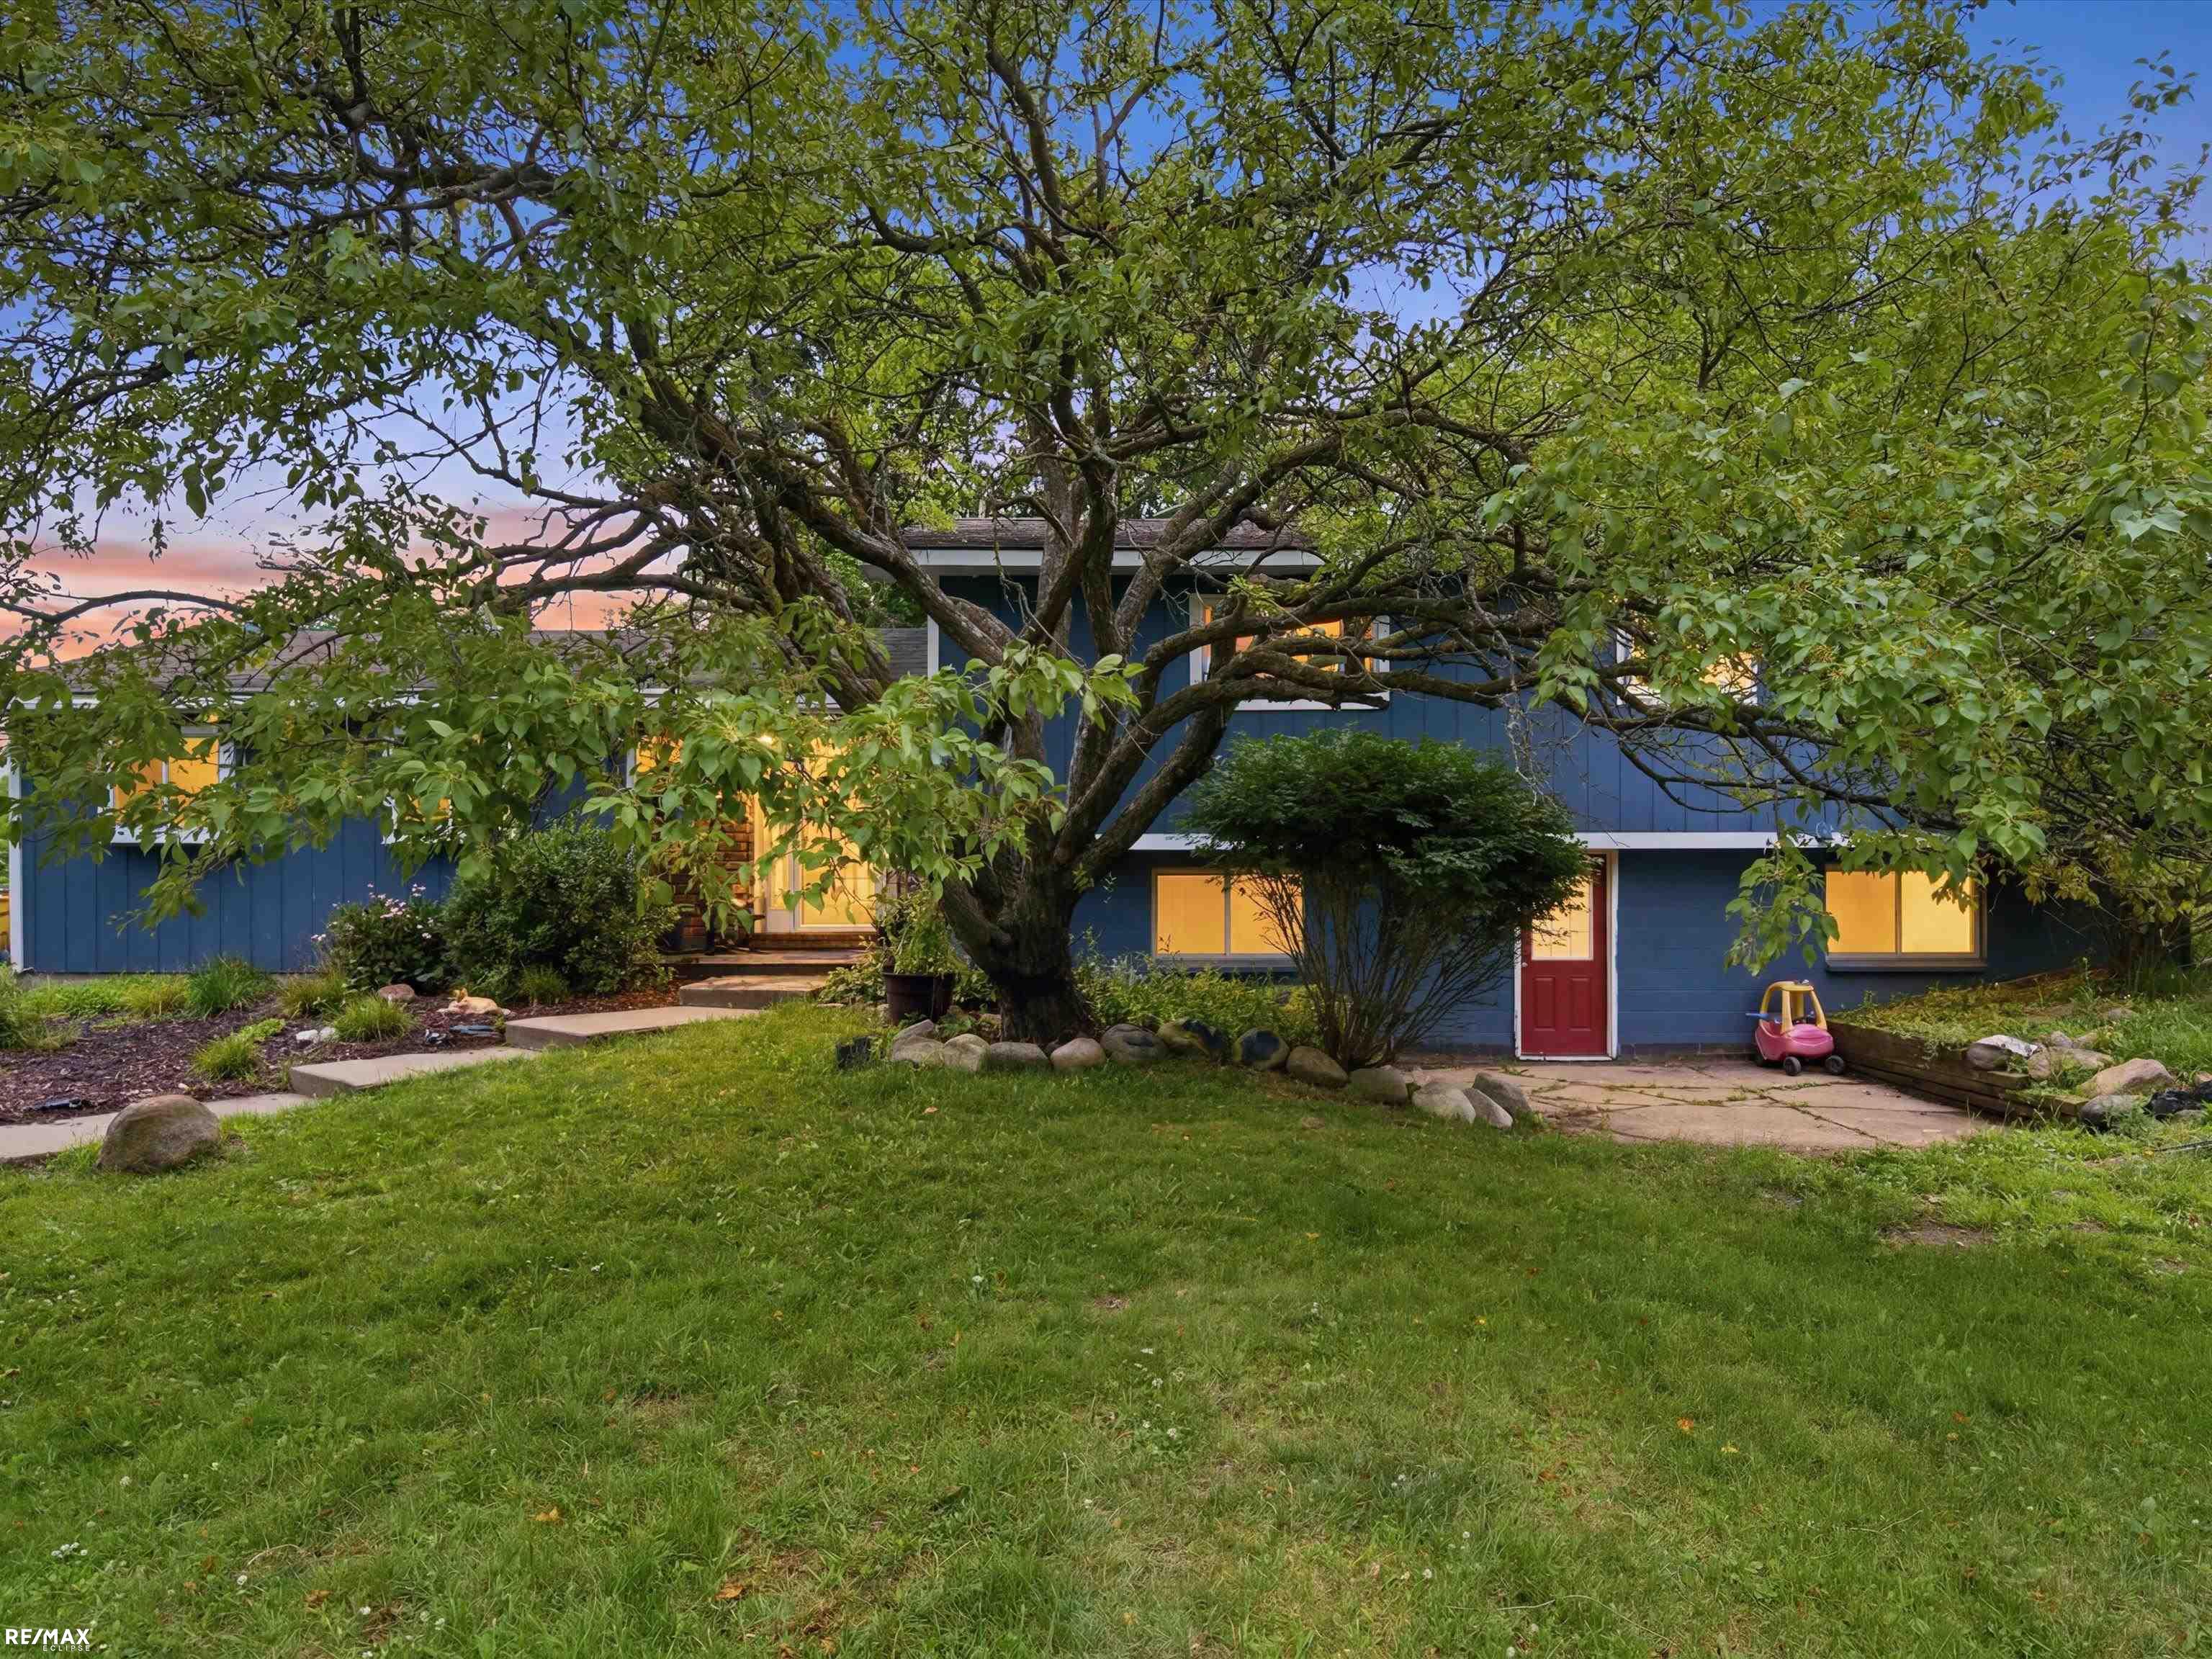
Set on 2 acres with mature trees, this well-kept 3BR/2BA brick ranch with vinyl siding sits on a paved road with natural gas. Open floor plan with a large foyer, hardwood floors, and a family room with a natural fireplace, glass doors, and built-in shelving. Oak kitchen offers hardwood floors, tray ceiling, recessed lighting, a large island, and included stainless steel gas stove, refrigerator, dishwasher, and microwave. The breakfast area adjoins the kitchen; first-floor laundry with included washer and gas dryer. Primary bedroom and two other bedrooms offer vinyl wood flooring. Partially finished walkout basement has a second natural fireplace, sliding glass door, bar, fresh paint, and new recessed lighting. Attached side-entry 2.5+ car garage with electricity and garage door opener. Large 3-season/mud room can be used in many ways. Resealed driveway, deck, water softener, new smart thermostat, fresh paint throughout. Close to Almont schools, downtown, shopping, and expressway.
Home facts
- Property type
- SingleFamilyResidence
- Bedrooms
- 3
- Bathrooms
- 2 (2 full, 0 half)
- Square feet
- 2,551 sqft
- Finished basement
- 1,000 sqft
- Total rooms
- 12
- Year built
- 1979
- Style
- Ranch
- School district
- Almont
- County
- Lapeer
Interior
- Appliances
- Dishwasher, Dryer, FreeStandingGasRange, FreeStandingRefrigerator, Microwave, Other, Washer, WaterSoftenerOwned
- Fireplace
- Basement, GreatRoom, WoodBurning
- Basement
- PartiallyFinished, WalkOutAccess
- Interior features
- HighSpeedInternet
Exterior & lot
- Exterior
- Brick, VinylSiding
- Exterior features
- Lighting
- Foundation
- Basement, Block, SumpPump
- Roof
- Asphalt
- Garage
- 2.5 car
- Porch / deck
- Covered, Deck, Porch
- Lot size
- 2 acres
- Lot dimensions
- 193x435x187x437
Utilities
- Heating
- ForcedAir, NaturalGas
- Cooling
- CeilingFans, CentralAir
- Sewer
- SepticTank
- Water
- Well
Taxes & terms
- Annual taxes
- $3,193.55
- Terms offered
- Cash, Conventional, FHA, VaLoan
- Days on market
- 9
- MLS #
- 20261068875
4515 Kidder Road
Get directions →Directions: Take Van Dyke to Hough East to Kidder Rd North past Almont Rd home on the SE corner of Tubspring and Kidder
Estimate your payment
Mortgage calculator
Estimate your monthly payment in seconds.
Estimated monthly payment
$0
Estimate only. Taxes/insurance are approximations — talk to a lender for exact figures.
Similar homes nearby
$594,000
3 bd · 3 ba · 1,985 sqft
0005D DAISY Lane
Almont, 48003
Courtesy of Cornerstone Real Estate Co LLC
 For Sale
$279,900
3 bd · 1 ba · 1,517 sqft
322 Cherry Street
Almont, 48003
Courtesy of Realty Executives Home Towne Chesterfield
 For Sale
$379,900
5 bd · 2 ba · 2,680 sqft
3111 Howland Road
Almont, 48003
Courtesy of RE/MAX Eclipse
IDX listing data is provided courtesy of Realcomp II Ltd. through Doug Ferrell,Realty Executives Main Street, LLC. Information is deemed reliable but is not guaranteed and should be independently verified. Properties may be listed by brokerages other than Realty Executives Main Street, LLC. Listing data last updated Oct 12, 2026, 4:52 PM EDT.
© 2026 Realcomp II Ltd. All rights reserved. Equal Housing Opportunity.