
Dryden, MI
5393 Lily Ann Lane
$649,900
4 bd · 3 ba · 2,735 sqft
About this home
New construction home in Dryden Farms, in the Dryden School District. From the moment you step into the soaring two-story foyer, this 2,735 square foot home makes an unforgettable impression. A grand chandelier draws the eye upward while natural light pours in, creating a bright, open welcome that truly feels special. Just off the foyer, a private den with French doors offers a quiet, refined space for a home office or study, while a discreetly placed powder room at the front of the home adds convenience without interrupting the flow. The heart of the home unfolds into a spacious great room filled with natural light and inviting views of the backyard. A dedicated dining nook bridges the great room and kitchen, with sliding glass doors that extend gatherings outdoors. The kitchen is both expansive and elegant, anchored by a striking 72-inch island with pendant lighting and an extended edge for barstool seating. Quartz countertops, a tile backsplash, and stainless steel range, dishwasher, and microwave complement the modern, open layout, while a large pantry adds impressive built-in storage. The mudroom connects seamlessly to the attached garage and includes a built-in bench and oversized walk-in closet, creating an organized landing zone for everyday living. Upstairs, four bedrooms each feature their own walk-in closet, offering exceptional storage and personal space, along with a well-appointed full bath that serves the secondary bedrooms with comfort and convenience. A conveniently located laundry room on this level adds everyday ease right where it’s needed most. The primary suite stands out as a true retreat, complete with a private bath and an oversized walk-in closet designed to impress. Blending dramatic architectural elements with thoughtful functionality, this home delivers the kind of space, style, and presence that leaves a lasting impact. Situated on a desirable daylight homesite, this home features an unfinished basement with three daylight windows, bringing in natural light and offering excellent pot
Home facts
- Property type
- SingleFamilyResidence
- Bedrooms
- 4
- Bathrooms
- 3 (2 full, 1 half)
- Square feet
- 2,735 sqft
- Total rooms
- 9
- Year built
- 2026
- Style
- Ranch
- Subdivision
- DRYDEN FARMS SITE CONDO 2
- School district
- Almont
- County
- Lapeer
Interior
- Appliances
- BuiltInElectricRange, Dishwasher, Microwave
- Basement
- Daylight, Full, Unfinished
Exterior & lot
- Exterior
- VinylSiding
- Foundation
- Basement, Poured
- Roof
- Composition
- Garage
- 3 car
- Porch / deck
- Covered, Porch
- Lot size
- 3.01 acres
- Lot dimensions
- 266x492
Utilities
- Heating
- ForcedAir, Propane
- Cooling
- CentralAir
- Sewer
- SharedSeptic
- Water
- Well
Taxes & terms
- Annual taxes
- $859
- Terms offered
- Cash, Conventional, FHA, VaLoan
- Days on market
- 49
- MLS #
- 20261067621
5393 Lily Ann Lane
Get directions →Directions: Exit I-69 at S. Lake Pleasant Rd (exit 163). SB on S. Lake Pleasant Rd. approx. 2 1/4 miles to Sutton Rd. EB on Sutton Rd. approx. 3/4 mile to Rochester Rd. SB on Rochester Rd. approx. 4 miles to General Squire Rd. EB on General Squire Rd. approx. 1 mile to S. Mill Rd. SB on S. Mill Rd. approx. 3/4 mile to Lauren Ln. EB on Lauren Lane.
Estimate your payment
Mortgage calculator
Estimate your monthly payment in seconds.
Estimated monthly payment
$0
Estimate only. Taxes/insurance are approximations — talk to a lender for exact figures.
Similar homes nearby
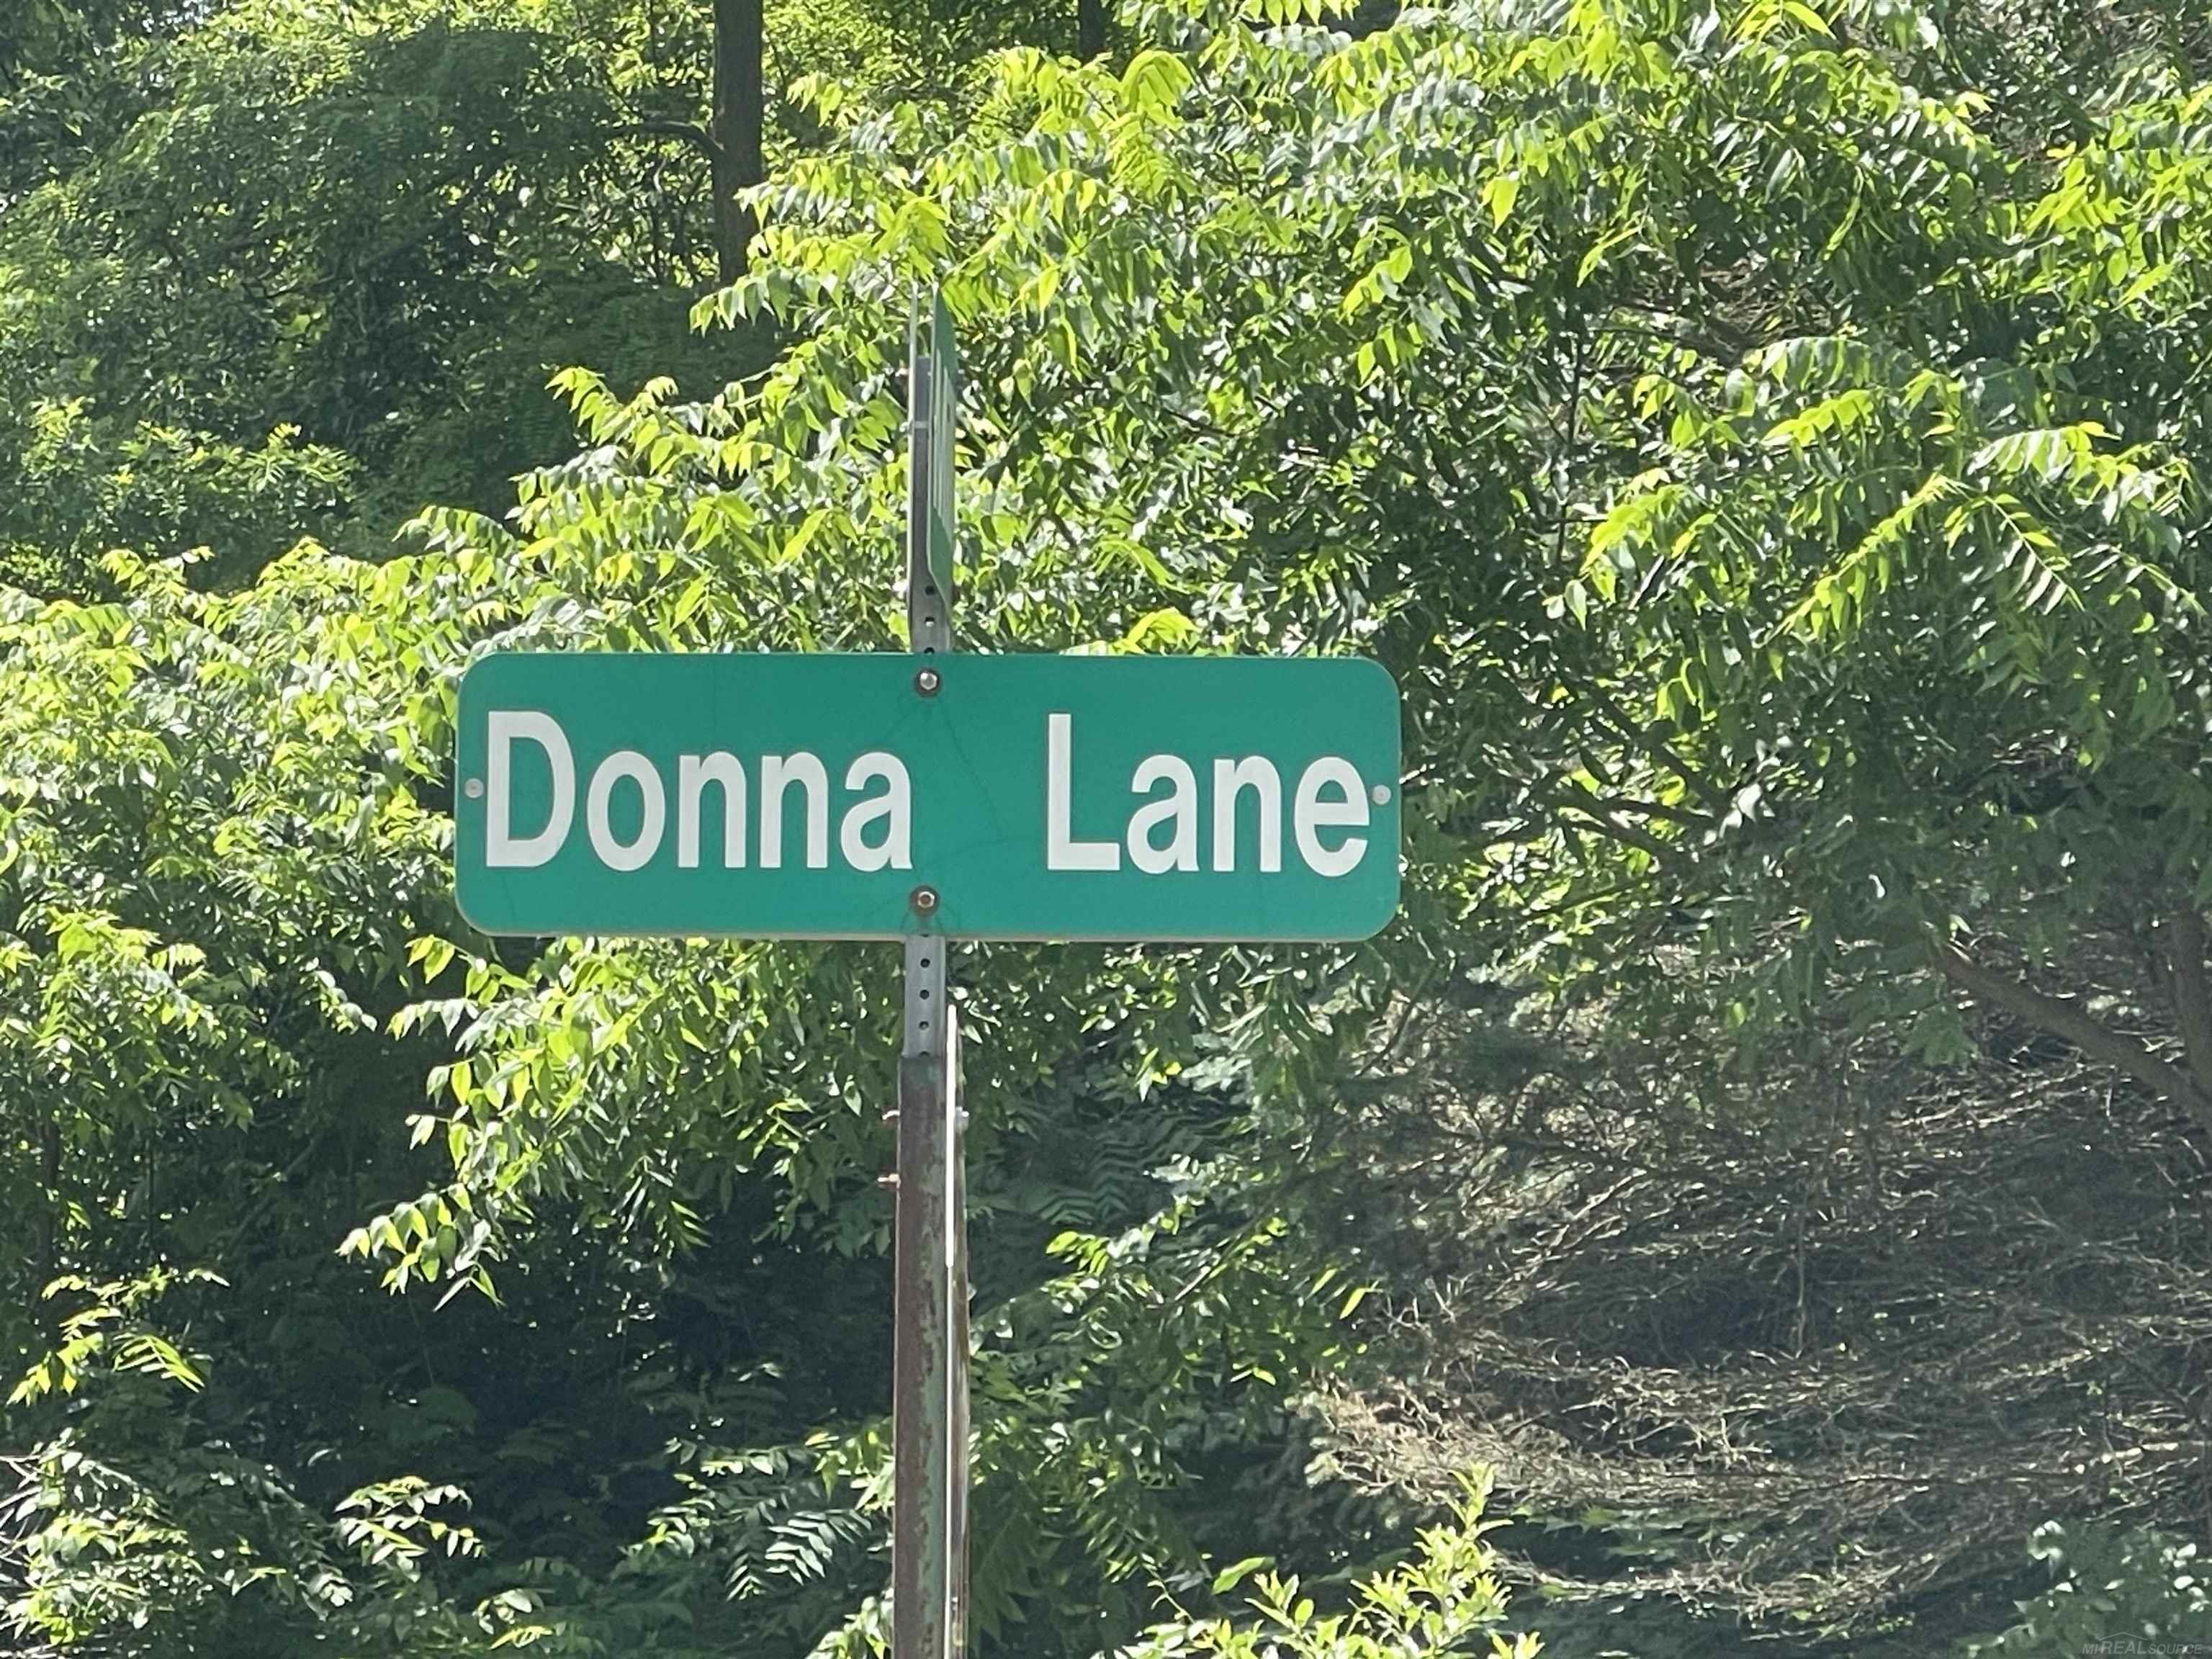 For Sale
$169,900
7.46 ac
0 Donna Lane
Dryden, 48428
Courtesy of Century 21 Professionals
$765,000
3 bd · 4 ba · 4,320 sqft
5910 Spring Valley Lane
Dryden, 48428
Courtesy of Brookstone, Realtors LLC
$250,000
3 bd · 2 ba · 1,876 sqft
5370 Hollow Corners Road
Dryden, 48428
Courtesy of EXP Realty Romeo
IDX listing data is provided courtesy of Realcomp II Ltd. through Doug Ferrell,Realty Executives Main Street, LLC. Information is deemed reliable but is not guaranteed and should be independently verified. Properties may be listed by brokerages other than Realty Executives Main Street, LLC. Listing data last updated Oct 12, 2026, 4:52 PM EDT.
© 2026 Realcomp II Ltd. All rights reserved. Equal Housing Opportunity.