
Lapeer, MI
56 Fox Hollow Drive
$499,900
3 bd · 3 ba · 3,188 sqft
About this home
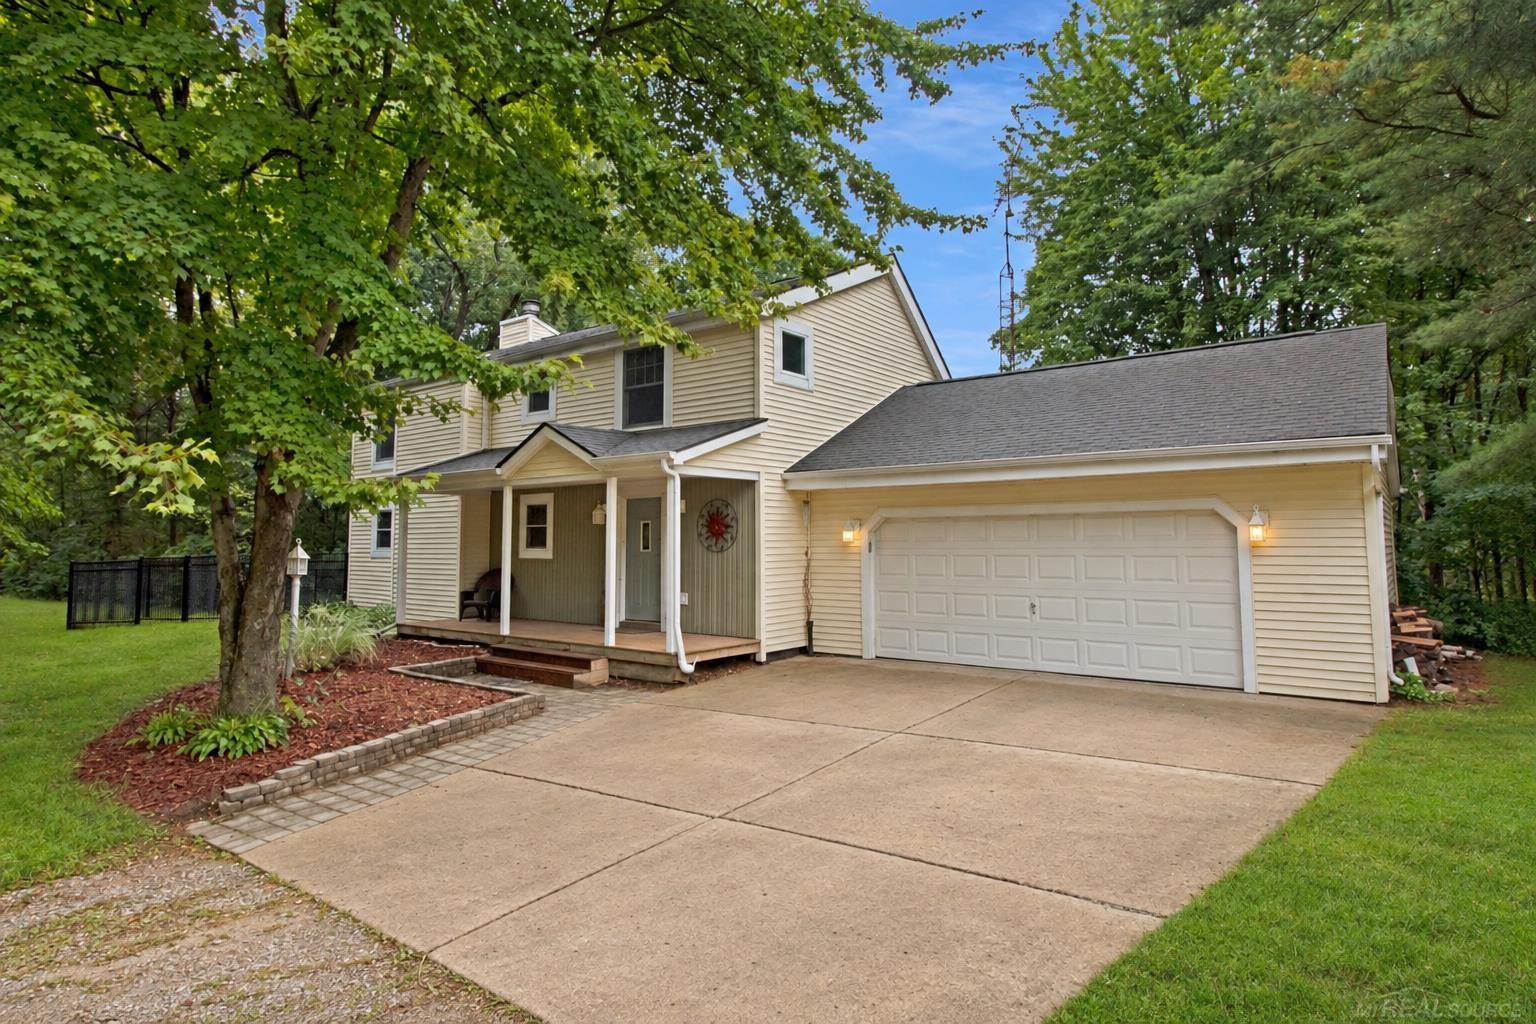
JUST REDUCED!!! OPEN HOUSE 9/5 11-1:00...Nestled in the heart of the charming Village of Metamora, Fox Hollow Condominiums offer the perfect blend of peaceful living and walkable convenience. Just steps from local dining at the famous White Horse Inn, shopping at the corner market, and year-round community events, this beautifully custom-built condo was thoughtfully positioned on one of the private premier greenbelt lots, offering serene wooded views and exceptional privacy. A welcoming foyer opens to a dramatic vaulted Great Room featuring a gas fireplace, abundant natural light, and an elegant formal dining area—ideal for entertaining. The spacious kitchen is designed for both function and style, complete with new stainless steel appliances, granite countertops, a center island, and generous workspace. The breakfast room surrounded with windows leads to the expansive composite deck overlooking the peaceful wooded commons—an ideal retreat for morning coffee, reading, or enjoying quiet afternoons surrounded by nature. The main-level primary suite is a private sanctuary featuring tranquil views, a luxurious bath with granite, tile flooring, an oversized shower, and a walk in closet. A second main-floor bedroom, currently used as a study, offers flexibility with its cathedral ceiling, while the convenient first-floor laundry room adds everyday ease. The finished walkout lower level provides exceptional additional living space, complete with a wet bar, spacious family room, large daylight bedroom, full bath, and abundant storage in the utility area—perfect for guests, entertaining, or multigenerational living. Additional features include a whole-house generator, natural gas, underground utilities, high-speed internet availability, and a low HOA, making this an exceptional low-maintenance home. This is more than a beautiful condominium—it's an opportunity to enjoy one of Metamora's most desirable lifestyles!
Home facts
- Property type
- Condominium
- Bedrooms
- 3
- Bathrooms
- 3 (3 full, 0 half)
- Square feet
- 3,188 sqft
- Finished basement
- 1,400 sqft
- Total rooms
- 9
- Year built
- 2020
- Style
- Ranch
- Subdivision
- FOX HOLLOW CONDO
- School district
- Lapeer
- County
- Lapeer
Interior
- Appliances
- BarFridge, Dishwasher, Disposal, Dryer, ExhaustFan, FreeStandingGasRange, FreeStandingRefrigerator, Microwave, RangeHood, SelfCleaningOven, StainlessSteelAppliances, VentedExhaustFan, Washer, WaterSoftenerOwned
- Fireplace
- Gas, GreatRoom
- Basement
- Daylight, Finished, Full, Private
- Interior features
- HighSpeedInternet, WetBar
Exterior & lot
- Exterior
- Stone, VinylSiding
- Exterior features
- GroundsMaintenance, Lighting, PrivateEntrance
- Foundation
- Basement, Poured, SumpPump
- Roof
- Asphalt
- Garage
- 2 car
- Porch / deck
- Deck, Porch
Utilities
- Heating
- ForcedAir, NaturalGas
- Sewer
- PublicSewer
- Water
- Community
Taxes & terms
- Annual taxes
- $4,666
- Terms offered
- Cash, Conventional
- Days on market
- 76
- MLS #
- 20261051258
56 Fox Hollow Drive
Get directions →Directions: Lapeer Rd to E. on Dryden Rd. (turns into High St.) to N. on Foxtail Lane to right on Fox Hollow
Estimate your payment
Mortgage calculator
Estimate your monthly payment in seconds.
Estimated monthly payment
$0
Estimate only. Taxes/insurance are approximations — talk to a lender for exact figures.
Similar homes nearby
$338,375
2 bd · 2 ba · 1,438 sqft
1439 Lincoln Street
Lapeer, 48446
Courtesy of The Brokaw Group
$315,000
3 bd · 3 ba · 2,511 sqft
646 Rolling Hills Lane
Lapeer, 48446
Courtesy of Coldwell Banker Professionals
 Coming Soon
$449,900
4 bd · 2 ba · 3,676 sqft
496 Kuwe Lane
Lapeer, 48446
Courtesy of Ironstone Realty
IDX listing data is provided courtesy of Realcomp II Ltd. through Doug Ferrell,Realty Executives Main Street, LLC. Information is deemed reliable but is not guaranteed and should be independently verified. Properties may be listed by brokerages other than Realty Executives Main Street, LLC. Listing data last updated Sep 22, 2026, 6:55 AM EDT.
© 2026 Realcomp II Ltd. All rights reserved. Equal Housing Opportunity.