
Property Search

Doug Ferrell
REALTOR®
Realty Executives Main Street, LLC 1022 S. Lapeer Road Lapeer, MI 48446(810) 691-0731
DOUG@LAPEERREALTY.COM
Save
Ask
Tour
Hide
$349,900
70 Days On Site
4198 MCDOWELL RoadOregon Township, MI 48446
Single Family Residence|Pending
3
Beds
2
Total Baths
2
Full Baths
1,600
SqFt
$219
/SqFt
1996
Built
County:
Lapeer
Due to the health concerns created by Coronavirus we are offering personal 1-1 online video walkthough tours where possible.
Call Now: (810) 691-0731
Is this the listing for you? We can help make it yours.
(810) 691-0731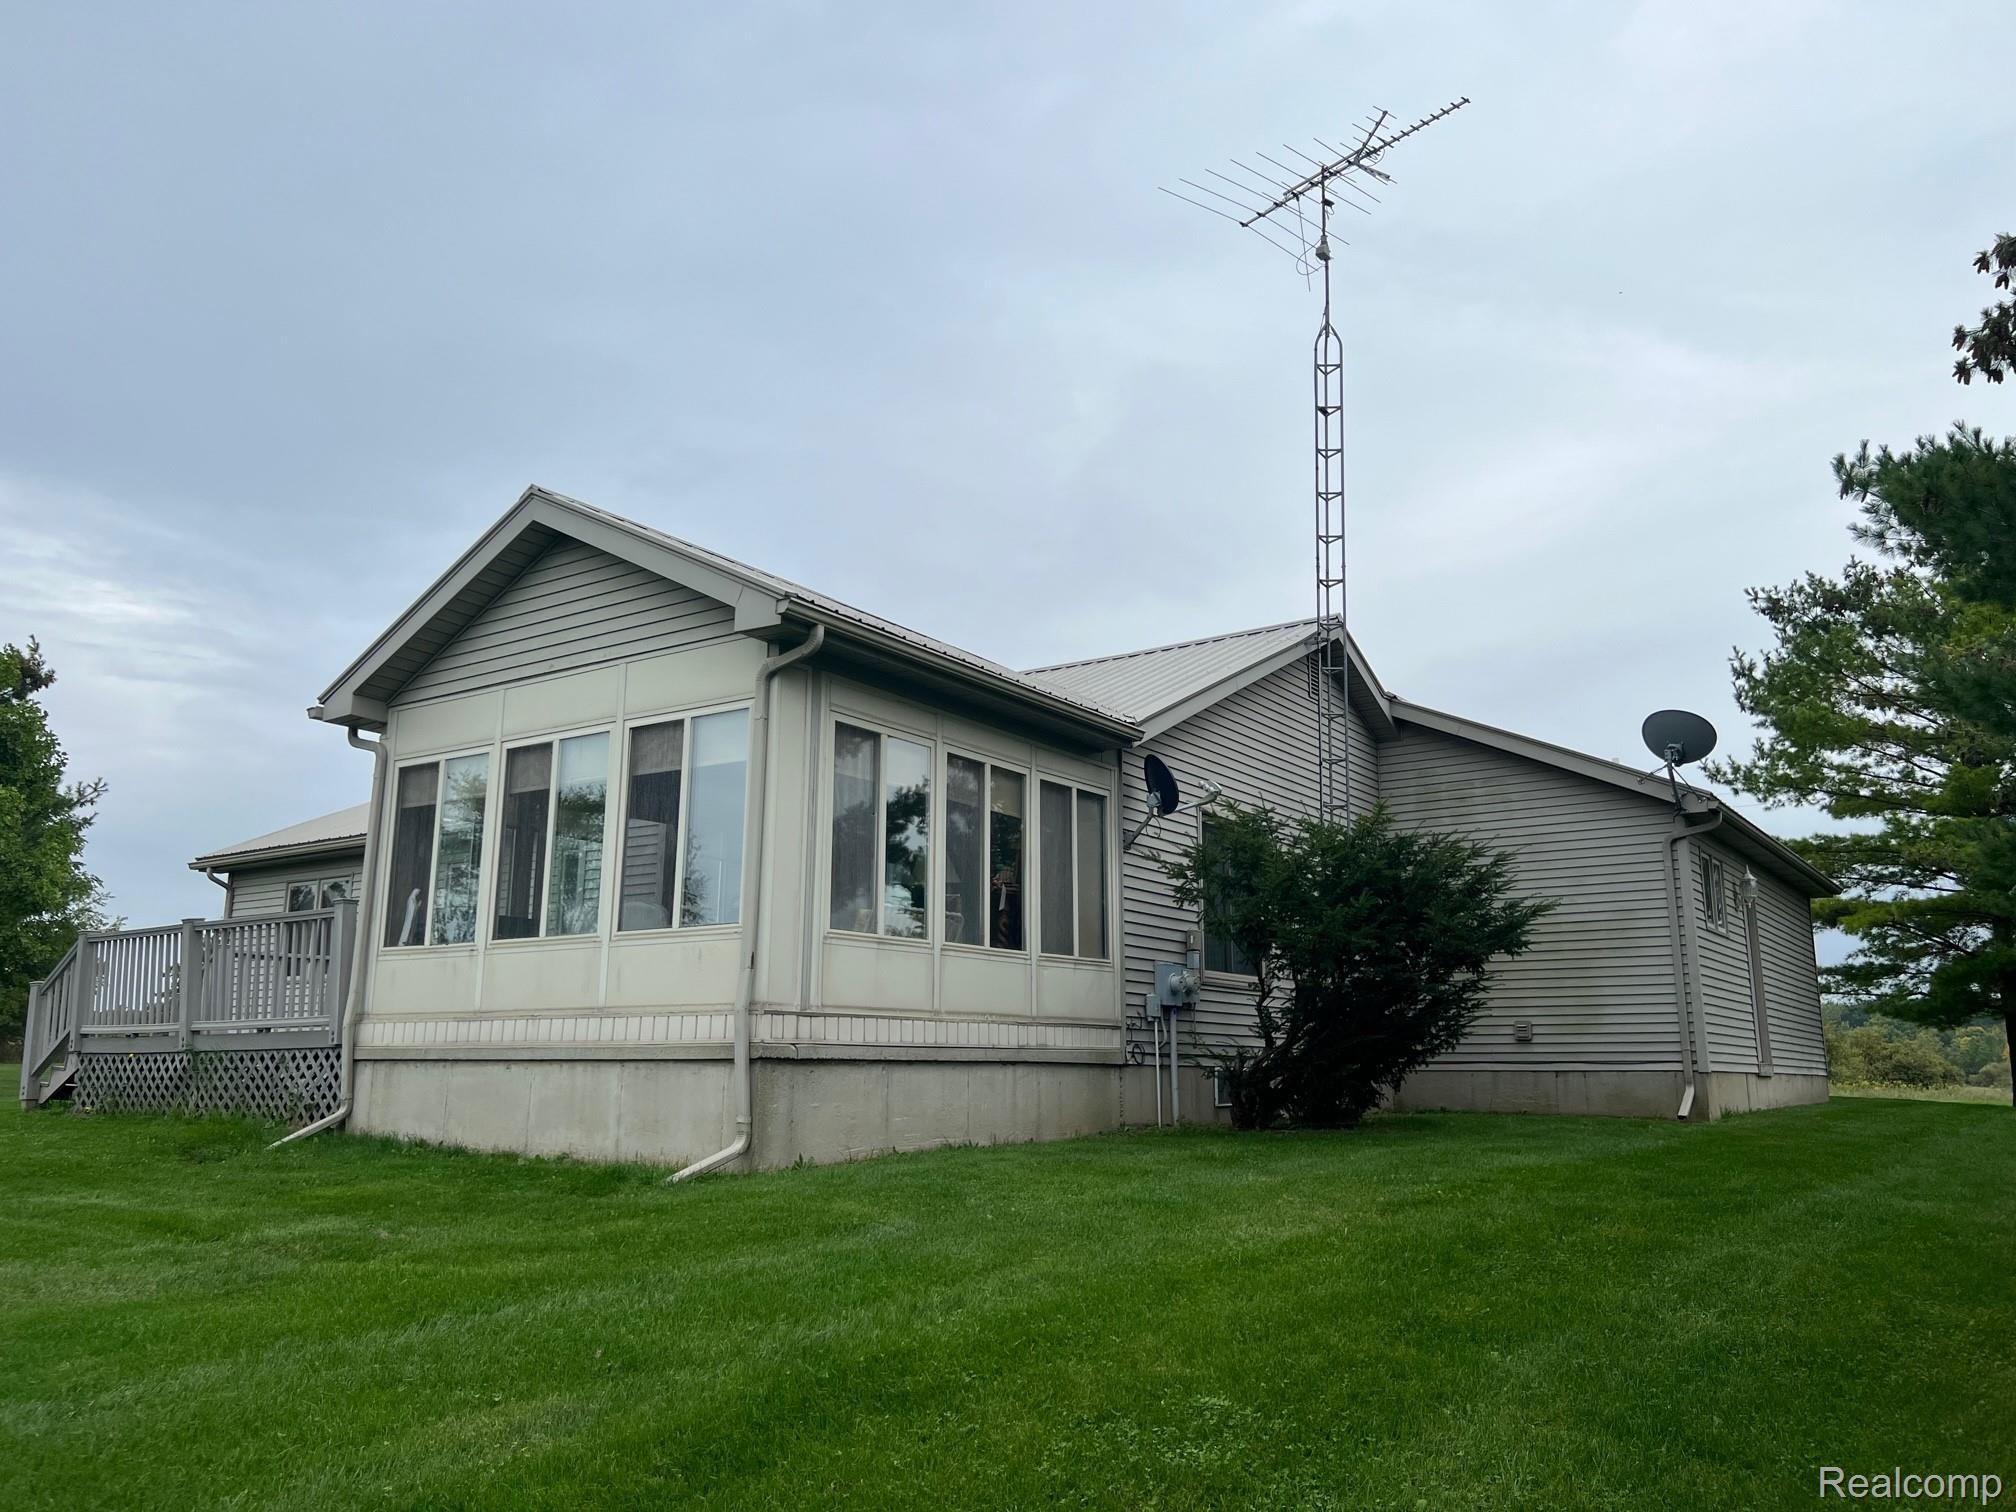
Save
Ask
Tour
Hide
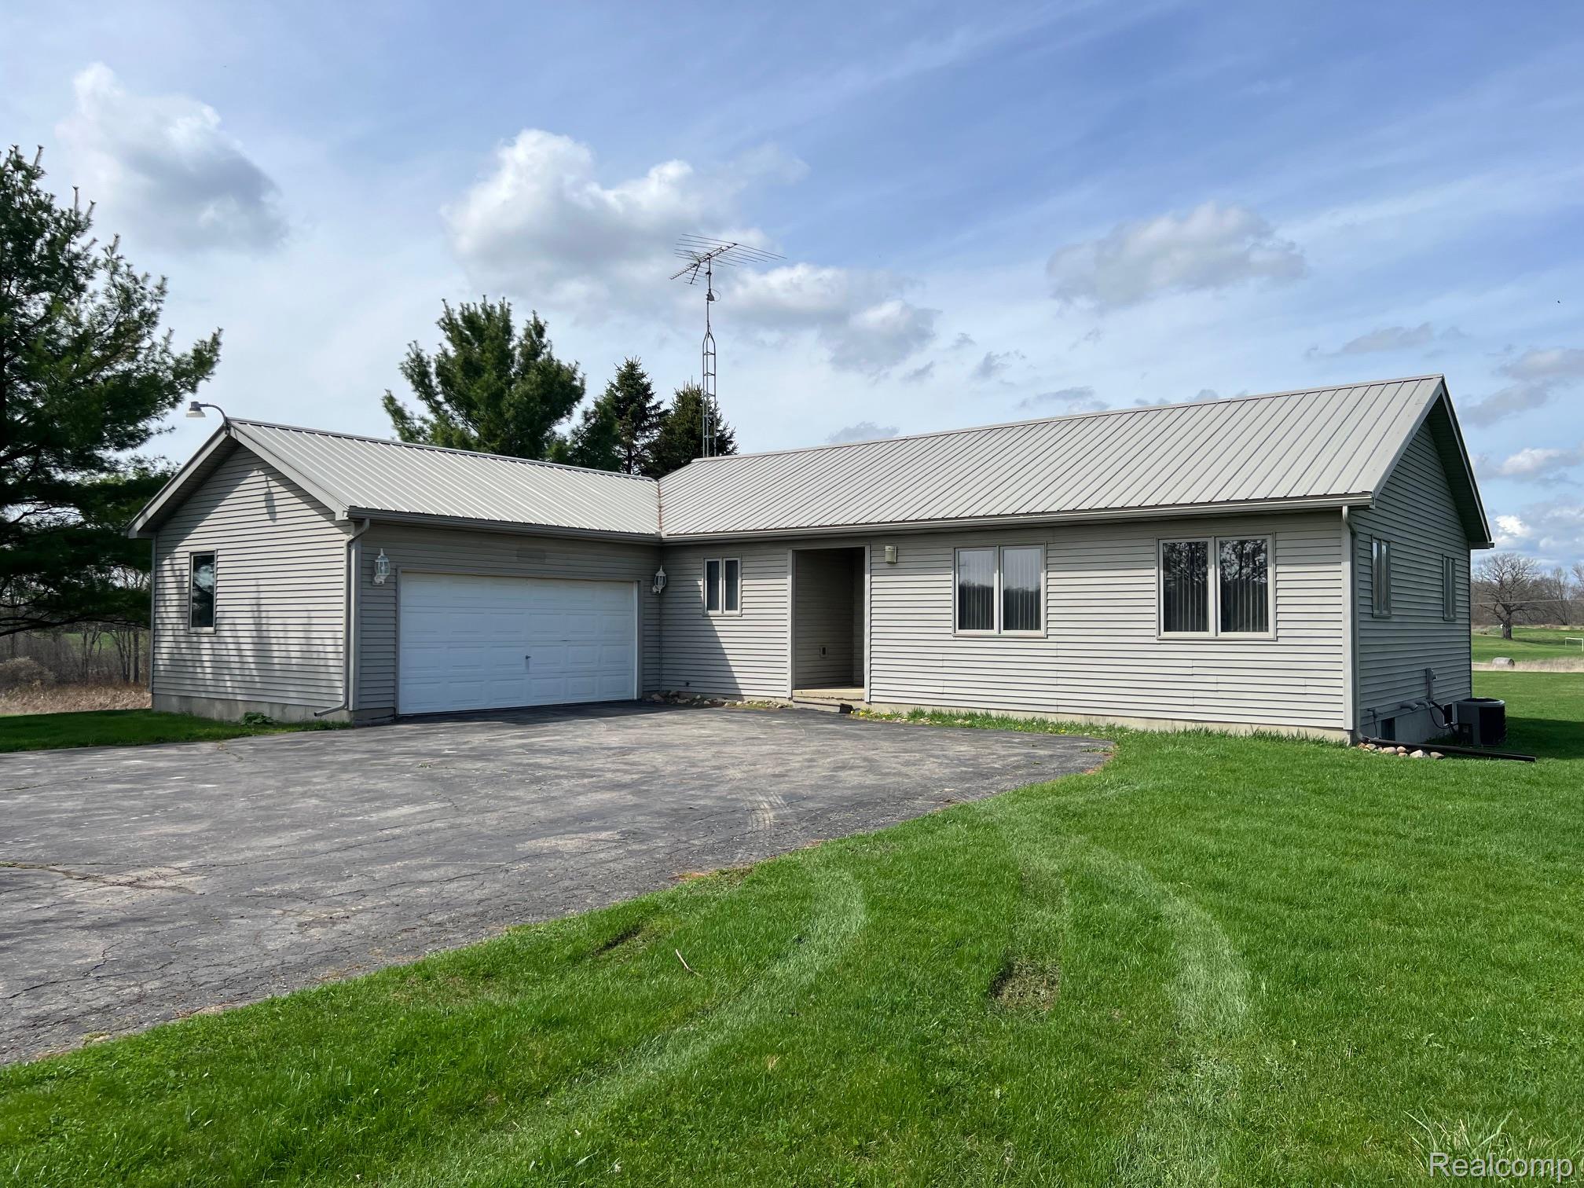
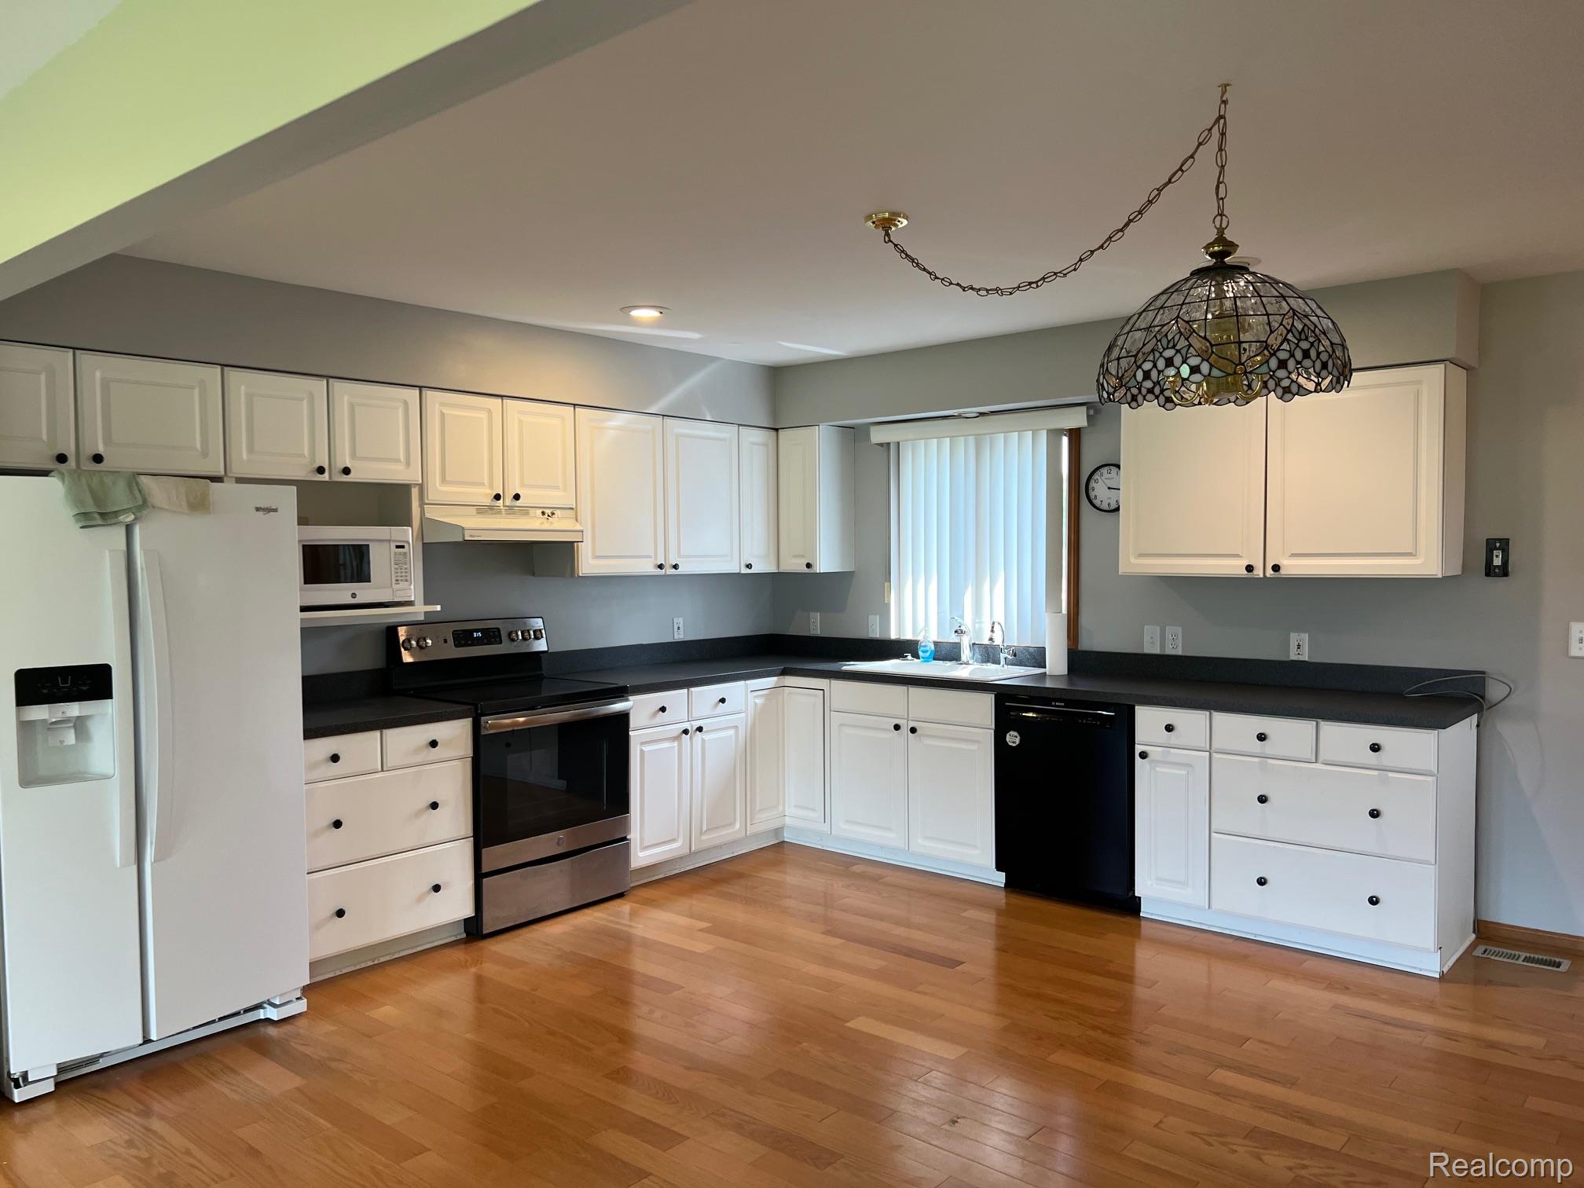
Beautiful ranch home on 5 acres with the original owner selling. First floor primary suite along with 1st floor laundry room. She has a huge family room with a vaulted ceiling and gas log fireplace that's open to the kitchen. At the back of the home is the glass encased three seasons room overlooking the rolling acreage.
Save
Ask
Tour
Hide
Listing Snapshot
Price
$349,900
Days On Site
70 Days
Bedrooms
3
Inside Area (SqFt)
1,600 sqft
Total Baths
2
Full Baths
2
Partial Baths
N/A
Lot Size
5 Acres
Year Built
1996
MLS® Number
20261018093
Status
Pending
Property Tax
$1,626
HOA/Condo/Coop Fees
N/A
Sq Ft Source
Owner
Friends & Family
Recent Activity
| a week ago | Status changed to Pending | |
| a week ago | Listing updated with changes from the MLS® | |
| a month ago | Price changed to $349,900 | |
| 2 months ago | Listing first seen on site |
General Features
Acres
5
Attached Garage
Yes
Cross Street
Gray Rd & McDowell
Disclosures
Taxes Not Homestead Exempt
Garage
Yes
Garage Spaces
2
Levels
One
Parking
Attached
Property Sub Type
Single Family Residence
Security
Security System Owned
Sewer
Septic Tank
Special Circumstances
Standard
SqFt Above
1600
Style
Ranch
Water Source
PrivateWell
Interior Features
Appliances
Electric Water HeaterDishwasherDryerElectric CooktopFree-Standing Electric OvenFree-Standing RefrigeratorWasherWater Softener Owned
Basement
FullUnfinished
Cooling
Central Air
Fireplace
Yes
Fireplace Features
Family RoomGas
Heating
Forced AirPropane
Laundry Features
Electric Dryer HookupLaundry RoomWasher Hookup
BathFull
Dimensions - 5 X 8
Bedroom
Dimensions - 10 X 10
Family Room
Dimensions - 24 X 13
FourSeasonRoom
Dimensions - 14 X 14
Kitchen
Dimensions - 15 X 14
Laundry
Dimensions - 7 X 11
Master Bathroom
Dimensions - 14 X 12
Master Bedroom
Dimensions - 5 X 8
Save
Ask
Tour
Hide
Exterior Features
Construction Details
Vinyl Siding
Patio And Porch
Deck
Pool Features
None
Roof
Metal
Community Features
Building Access
GroundLevelwSteps
Financing Terms Available
CashConventionalFHAVA Loan
MLS Area
Area09081OregonTwp
Roads
Gravel
School District
Lapeer
Schools
School District
Lapeer
Elementary School
Unknown
Middle School
Unknown
High School
Unknown
Listing courtesy of Realty Executives Main St LLC: paul@paulsellsit.com

IDX provided courtesy of Realcomp II Ltd. via RealcompIILtd. Copyright © 2026 Realcomp II Ltd. Shareholders.
IDX information is provided exclusively for consumers' personal, non-commercial use and may not be used for any purpose other than to identify prospective properties consumers may be interested in purchasing and that the data is deemed reliable but not guaranteed accurate by the MLS.
IDX provided courtesy of Realcomp II Ltd. via RealcompIILtd. Copyright © 2026 Realcomp II Ltd. Shareholders.
IDX information is provided exclusively for consumers' personal, non-commercial use and may not be used for any purpose other than to identify prospective properties consumers may be interested in purchasing and that the data is deemed reliable but not guaranteed accurate by the MLS.
Neighborhood & Commute
Source: Walkscore
Disclosure: Community information and market data powered by Constellation Data Labs. Information is deemed reliable but not guaranteed.
Save
Ask
Tour
Hide

Did you know? You can invite friends and family to your search. They can join your search, rate and discuss listings with you.